




$350,000
$365,000
4.1%For more information regarding the value of a property, please contact us for a free consultation.
4 Beds
3 Baths
3,520 SqFt
SOLD DATE : 12/18/2023
Key Details
Sold Price $350,000
Property Type Single Family Home
Sub Type Single Family Residence
Listing Status Sold
Purchase Type For Sale
Square Footage 3,520 sqft
Price per Sqft $99
Subdivision Walden Trace
MLS Listing ID 21951643
Sold Date 12/18/23
Bedrooms 4
Full Baths 2
Half Baths 1
HOA Fees $18/ann
HOA Y/N Yes
Year Built 1999
Tax Year 2022
Lot Size 0.540 Acres
Acres 0.54
Property Sub-Type Single Family Residence
Property Description
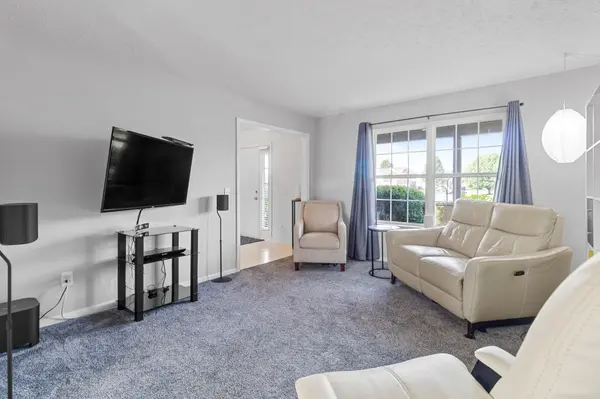
Welcome to a stunning two-story home that embodies elegance and tranquility. Nestled amidst beautifully landscaped surroundings, this residence offers an unrivaled setting, boasting breathtaking views of picturesque sunsets and sunrises. Positioned on a spacious lot, it provides an expansive panorama of lush wooded areas and the serenity of nature, elevating its allure. Enveloped by an enclave of distinguished properties, this home stands as a testament to fine living and luxurious surroundings. Inside, the house showcases remarkable craftsmanship, boasting a fusion of quality design and features. A cozy fireplace, soaring cathedral ceilings, and expanded living spaces for larger rooms epitomize its architectural finesse. Every detail has been meticulously crafted to ensure a lifestyle of comfort and opulence. The residence is equipped with all the amenities one could desire. The master suite defines luxury, featuring an indulgent garden tub, while a spacious basement offers versatility and additional living space. This home warmly welcomes potential buyers to an unparalleled living experience. Step into your future and immerse yourself in this captivating home today!
Location
State IN
County Marion
Interior
Interior Features Pantry
Heating Forced Air, Gas
Cooling Central Electric
Fireplaces Number 1
Fireplaces Type Family Room, Gas Log, Gas Starter, Woodburning Fireplce
Equipment Sump Pump
Fireplace Y
Appliance Dishwasher, Microwave, Electric Oven, Refrigerator
Exterior
Garage Spaces 2.0
Utilities Available Cable Connected, Gas
Water Access Desc Municipal/City
View Neighborhood
Building
Story Two
Foundation Concrete Perimeter
Water Municipal/City
Architectural Style TraditonalAmerican
Structure Type Brick,Vinyl Siding
New Construction false
Schools
Elementary Schools Fishback Creek Public Academy
Middle Schools Lincoln Middle School
High Schools Pike High School
School District Msd Pike Township
Others
HOA Fee Include Maintenance,Snow Removal
Ownership Mandatory Fee
Read Less Info
Want to know what your home might be worth? Contact us for a FREE valuation!

Our team is ready to help you sell your home for the highest possible price ASAP

© 2026 All listing information is courtesy of MIBOR Broker Listing Cooperative(R) as distributed by MLS Grid. All rights reserved.
"My job is to find and attract mastery-based agents to the office, protect the culture, and make sure everyone is happy! "