




$550,000
$540,000
1.9%For more information regarding the value of a property, please contact us for a free consultation.
5 Beds
4 Baths
4,438 SqFt
SOLD DATE : 06/17/2024
Key Details
Sold Price $550,000
Property Type Single Family Home
Sub Type Single Family Residence
Listing Status Sold
Purchase Type For Sale
Square Footage 4,438 sqft
Price per Sqft $123
Subdivision Eagle Springs
MLS Listing ID 21961317
Sold Date 06/17/24
Bedrooms 5
Full Baths 3
Half Baths 1
HOA Fees $32/ann
HOA Y/N Yes
Year Built 2004
Tax Year 2023
Lot Size 0.410 Acres
Acres 0.41
Property Sub-Type Single Family Residence
Property Description
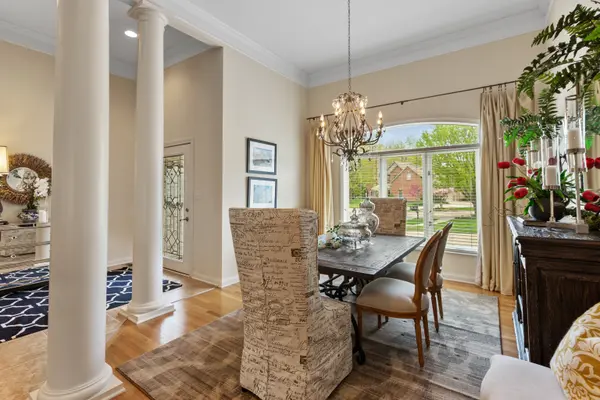
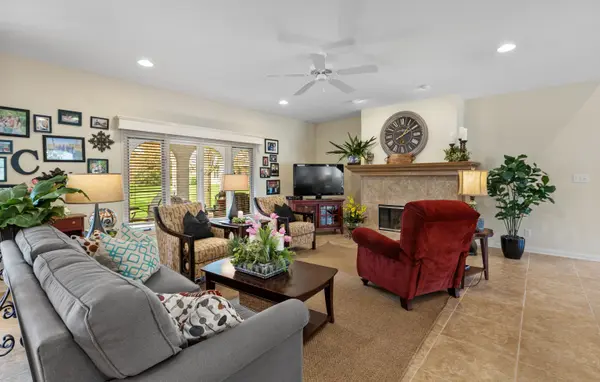
Immaculate 5 bedroom, 3 1/2 bath ranch at end of cul-de-sac! All brick home! Spacious great room that is open to the kitchen with JennAir cooktop, granite countertops and large island! Nine foot ceilings make for a great open area for entertaining! Great room features gas fireplace and opens to arched brick covered patio with natural gas line for grill! Sunroom is accessible from kitchen as well as primary suite. Main level primary bedroom suite features tray ceiling, french doors to ensuite bathroom with dual vanities, garden tub with handheld sprayer, and walk in shower with dual heads! 3 bedrooms on main level. The sunlit lower level has a huge finished recreation room, two bedrooms, a theatre room, and a full bathroom. Three car garage. HVAC was replaced in 2020 (furnace w/humidifier and air). Tankless water heater. Landscaping has been recently updated. Open yet private rear yard!
Location
State IN
County Marion
Rooms
Basement Ceiling - 9+ feet, Egress Window(s), Finished, Full
Main Level Bedrooms 3
Interior
Interior Features Attic Pull Down Stairs, Tray Ceiling(s), Center Island, Paddle Fan, Hi-Speed Internet Availbl, Programmable Thermostat, Walk-in Closet(s), Window Bay Bow, Windows Vinyl
Heating Forced Air, Gas
Cooling Central Electric
Fireplaces Number 1
Fireplaces Type Gas Log, Great Room
Equipment Smoke Alarm, Sump Pump w/Backup
Fireplace Y
Appliance Electric Cooktop, Dishwasher, Down Draft, Electric Water Heater, Disposal, Microwave, Oven, Convection Oven, Refrigerator, Tankless Water Heater, Water Heater, Water Softener Owned
Exterior
Garage Spaces 3.0
Utilities Available Cable Available, Electricity Connected, Gas, Sewer Connected, Water Connected
View Y/N false
Water Access Desc Municipal/City
Building
Story One
Foundation Concrete Perimeter
Water Municipal/City
Architectural Style Ranch, TraditonalAmerican
Structure Type Brick
New Construction false
Schools
School District Msd Pike Township
Others
HOA Fee Include Association Home Owners,Entrance Common,Insurance,Maintenance,Snow Removal
Ownership Mandatory Fee
Read Less Info
Want to know what your home might be worth? Contact us for a FREE valuation!

Our team is ready to help you sell your home for the highest possible price ASAP

© 2026 All listing information is courtesy of MIBOR Broker Listing Cooperative(R) as distributed by MLS Grid. All rights reserved.
"My job is to find and attract mastery-based agents to the office, protect the culture, and make sure everyone is happy! "