



$465,000
$472,500
1.6%For more information regarding the value of a property, please contact us for a free consultation.
4 Beds
3 Baths
3,204 SqFt
SOLD DATE : 04/14/2026
Key Details
Sold Price $465,000
Property Type Single Family Home
Sub Type Single Family Residence
Listing Status Sold
Purchase Type For Sale
Square Footage 3,204 sqft
Price per Sqft $145
Subdivision Northridge
MLS Listing ID 22080246
Sold Date 04/14/26
Bedrooms 4
Full Baths 3
HOA Y/N No
Year Built 1994
Tax Year 2024
Lot Size 0.640 Acres
Acres 0.64
Property Sub-Type Single Family Residence
Property Description
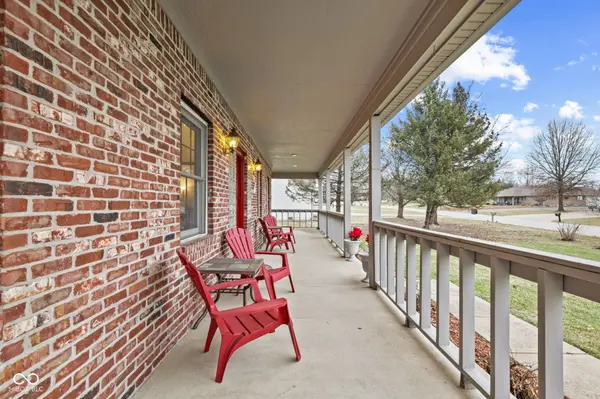
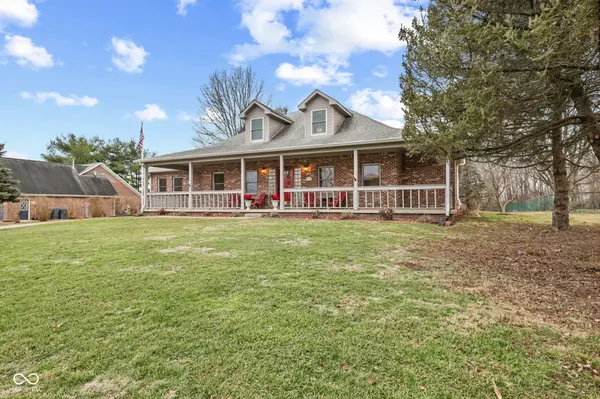
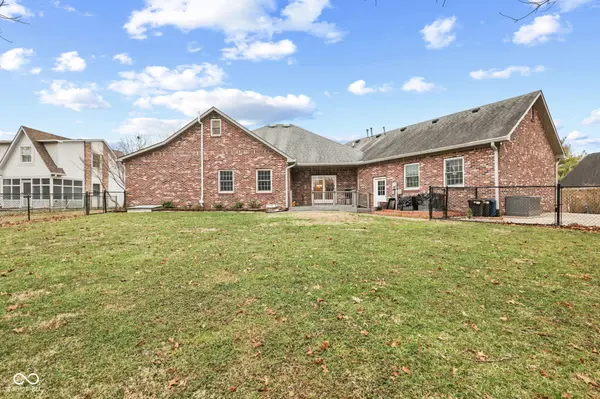
Welcome home to space, flexibility, and freedom in this inviting all-brick residence, tucked away on a quiet cul-de-sac in a desirable neighborhood with NO HOA. Set on a generous yard, this well-maintained home offers 3,204 sq ft of thoughtfully designed living space, including 4 bedrooms, 3 full bathrooms, and a versatile bonus room ideal for everyday living, working from home, or entertaining with ease. The main-level primary suite is a true retreat, featuring private access to the patio and low-maintenance composite decking, creating a seamless indoor-outdoor experience for peaceful mornings or relaxing evenings. Freshly refreshed throughout, the home features new interior paint, wallpaper removal, all-new appliances, and a brand-new washer and dryer, delivering true move-in readiness. Recent upgrades provide comfort, confidence, and long-term value, including a new garage door, updated lighting fixtures and ceiling fans, a professionally cleaned furnace (January 2026), AC units serviced (July 2025), and radon mitigation installed June 2025. Outside, the spacious yard offers room to play, garden, or entertain and is complemented by an 8x14 barn, included with all garden tools-ideal for storage, hobbies, or added functionality. The location enhances everyday convenience, with elementary, middle, and high schools all within walking distance, making this home as practical as it is peaceful. With sellers relocating out of state, this is a rare opportunity to step into a durable, low-maintenance, all-brick home that blends space, thoughtful updates, and the freedom of homeownership without HOA restrictions all in a quiet cul-de-sac setting. Don't miss your chance to make it your own.
Location
State IN
County Morgan
Rooms
Main Level Bedrooms 2
Interior
Interior Features Attic Access, Breakfast Bar, High Ceilings, Hardwood Floors, Pantry, Walk-In Closet(s), WoodWorkStain/Painted, Tray Ceiling(s), Ceiling Vaulted
Heating Forced Air
Cooling Central Air
Fireplaces Number 1
Fireplaces Type Family Room, Gas Log, Masonry, Living Room
Equipment Smoke Alarm
Fireplace Y
Appliance Dishwasher, Dryer, Disposal, MicroHood, Electric Oven, Refrigerator, Washer, Microwave
Exterior
Exterior Feature Barn Mini
Garage Spaces 2.0
Utilities Available Cable Available, Natural Gas Connected, Sewer Connected
View Y/N false
Water Access Desc Public
Building
Story One and One Half
Foundation Crawl Space
Water Public
Architectural Style Traditional
Structure Type Brick
New Construction false
Schools
Elementary Schools Neil Armstrong Elementary School
Middle Schools Paul Hadley Middle School
High Schools Mooresville High School
School District Mooresville Con School Corp
Read Less Info
Want to know what your home might be worth? Contact us for a FREE valuation!

Our team is ready to help you sell your home for the highest possible price ASAP

© 2026 All listing information is courtesy of MIBOR Broker Listing Cooperative(R) as distributed by MLS Grid. All rights reserved.
"My job is to find and attract mastery-based agents to the office, protect the culture, and make sure everyone is happy! "