


$518,000
$518,000
For more information regarding the value of a property, please contact us for a free consultation.
5 Beds
4 Baths
3,360 SqFt
SOLD DATE : 05/12/2026
Key Details
Sold Price $518,000
Property Type Single Family Home
Sub Type Single Family Residence
Listing Status Sold
Purchase Type For Sale
Square Footage 3,360 sqft
Price per Sqft $154
Subdivision Highlands At Stony Creek
MLS Listing ID 22091897
Sold Date 05/12/26
Bedrooms 5
Full Baths 3
Half Baths 1
HOA Fees $77/Semi-Annually
HOA Y/N Yes
Year Built 2005
Tax Year 2024
Lot Size 8,712 Sqft
Acres 0.2
Property Sub-Type Single Family Residence
Property Description
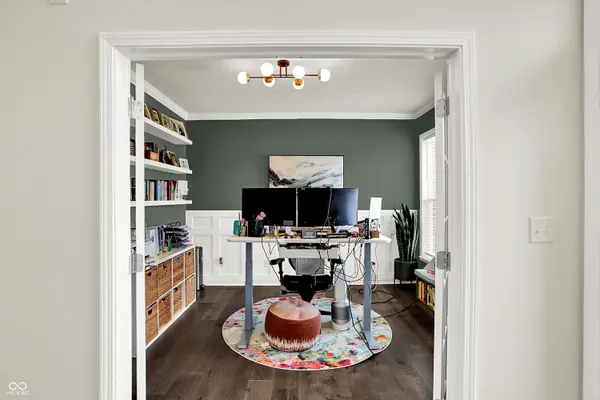
Spacious and beautifully updated, this 5-bedroom home offers 3 full bathrooms and a half bath with room for everyone. The main level features a formal dining room, private office/den, and a welcoming family room with a fireplace. The remodeled kitchen shines with quartz countertops and backsplash, a stylish two-tone island, plus a new sink and updated hardware.Freshly and professionally painted with new carpet and luxury vinyl plank flooring throughout the main level, this home is truly move-in ready. Thoughtful design upgrades including shiplap accents, crown molding, tray ceilings, and wainscoting add character and elegance throughout the home. The finished basement expands your living space with an additional bedroom, full bathroom, theater room, and a storage room. All kitchen appliances, along with the washer and dryer, are included for added convenience. The laundry room also features a utility sink. Step outside to a relaxing patio overlooking a peaceful pond, perfect for entertaining or unwinding. Located in Noblesville Schools and just minutes from shopping and dining, this home combines comfort, style, and convenience.
Location
State IN
County Hamilton
Rooms
Basement Egress Window(s), Finished
Interior
Interior Features Attic Access, Cathedral Ceiling(s), Tray Ceiling(s), Hardwood Floors
Heating Electric
Cooling Central Air
Fireplaces Number 1
Fireplaces Type Family Room, Gas Log
Fireplace Y
Appliance Dishwasher, Dryer, Disposal, Microwave, Electric Oven, Refrigerator, Washer
Exterior
Garage Spaces 2.0
Water Access Desc Public
Building
Story Two
Foundation Block
Water Public
Architectural Style Traditional
Structure Type Aluminum Siding,Brick
New Construction false
Schools
School District Hamilton Southeastern Schools
Others
Ownership Mandatory Fee
Read Less Info
Want to know what your home might be worth? Contact us for a FREE valuation!

Our team is ready to help you sell your home for the highest possible price ASAP

© 2026 All listing information is courtesy of MIBOR Broker Listing Cooperative(R) as distributed by MLS Grid. All rights reserved.
"My job is to find and attract mastery-based agents to the office, protect the culture, and make sure everyone is happy! "