


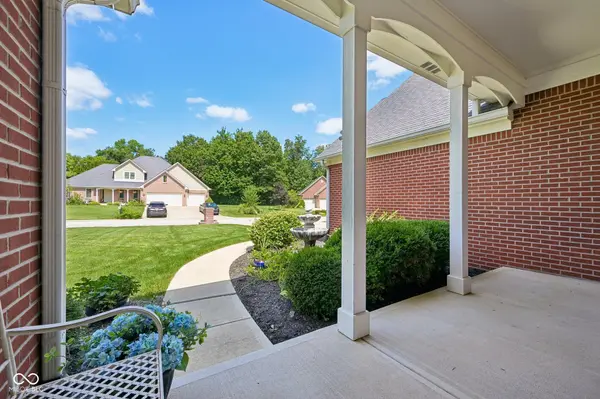

$525,000
$525,000
For more information regarding the value of a property, please contact us for a free consultation.
3 Beds
3 Baths
2,666 SqFt
SOLD DATE : 10/13/2026
Key Details
Sold Price $525,000
Property Type Single Family Home
Sub Type Single Family Residence
Listing Status Sold
Purchase Type For Sale
Square Footage 2,666 sqft
Price per Sqft $196
Subdivision Shiloh Creek
MLS Listing ID 22122044
Sold Date 10/13/26
Bedrooms 3
Full Baths 2
Half Baths 1
HOA Y/N No
Year Built 2006
Tax Year 2025
Lot Size 0.610 Acres
Acres 0.61
Property Sub-Type Single Family Residence
Property Description
Welcome to this beautifully maintained 3-bedroom, large bonus room, 2.5-bath ranch situated on a spacious .61-acre lot in an established Avon neighborhood with mature trees, and NO HOA. The backyard is an entertainer's dream, featuring an in-ground swimming pool, privacy fence, screened-in porch, open patio, fire pit, and pergola-perfect for relaxing or hosting guests. Inside, the open and inviting floor plan offers a great room with a gas fireplace, formal dining room, and an eat-in kitchen featuring granite countertops and an adjoining sitting area. The desirable split-bedroom floor plan provides privacy, with a spacious primary suite featuring a tray ceiling and an updated bathroom with double vanities, separate shower, and Jacuzzi tub. Additional features include a whole-house generator, irrigation system, and surround sound throughout. Conveniently located near shopping, dining, parks, and all that Avon has to offer. This is a fantastic opportunity to enjoy the space and privacy of a large lot while still being close to everyday conveniences.
Location
State IN
County Hendricks
Rooms
Main Level Bedrooms 3
Interior
Interior Features Attic Access, Attic Pull Down Stairs, Tray Ceiling(s), Walk-In Closet(s)
Heating Forced Air, Gas
Cooling Central Air
Flooring Hardwood
Fireplaces Number 1
Fireplaces Type Gas Log, Gas Starter, Living Room
Fireplace Y
Appliance Dishwasher, Disposal, Gas Water Heater, Humidifier, Microwave, Electric Oven, Refrigerator
Exterior
Garage Spaces 3.0
Water Access Desc Public
Building
Story Two
Foundation Block
Water Public
Architectural Style Traditional
Structure Type Brick
New Construction false
Schools
School District Avon Community School Corp
Read Less Info
Want to know what your home might be worth? Contact us for a FREE valuation!

Our team is ready to help you sell your home for the highest possible price ASAP

© 2026 All listing information is courtesy of MIBOR Broker Listing Cooperative(R) as distributed by MLS Grid. All rights reserved.
"My job is to find and attract mastery-based agents to the office, protect the culture, and make sure everyone is happy! "